Back to Home
Gardner's Park · Fort Myers, FL
The Grove
3-story detached fee simple homes in the Historic River District — new construction breaking ground 2028.
1,948 sfUnder Air
418 sfGarage
130 sfBalcony
3Stories
3Bedrooms
3Bathrooms
Layout
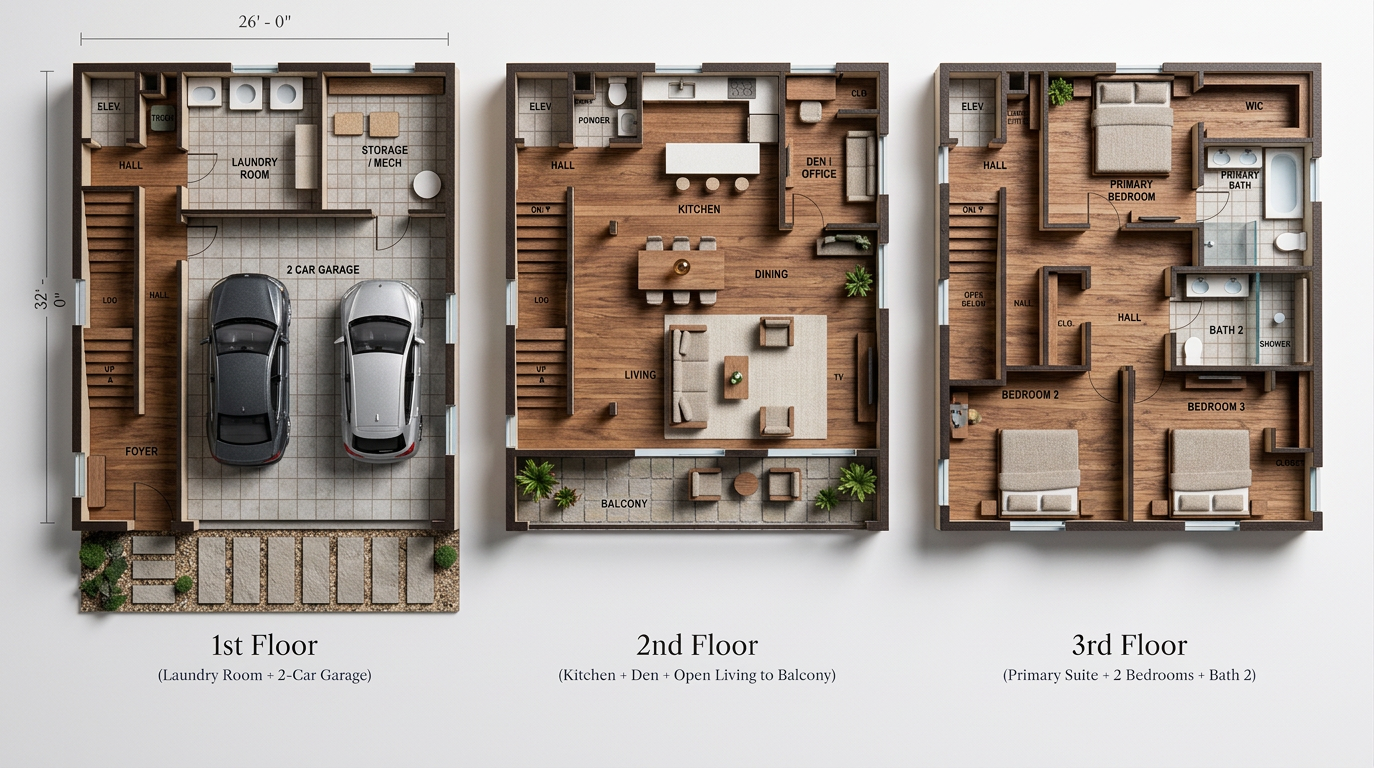
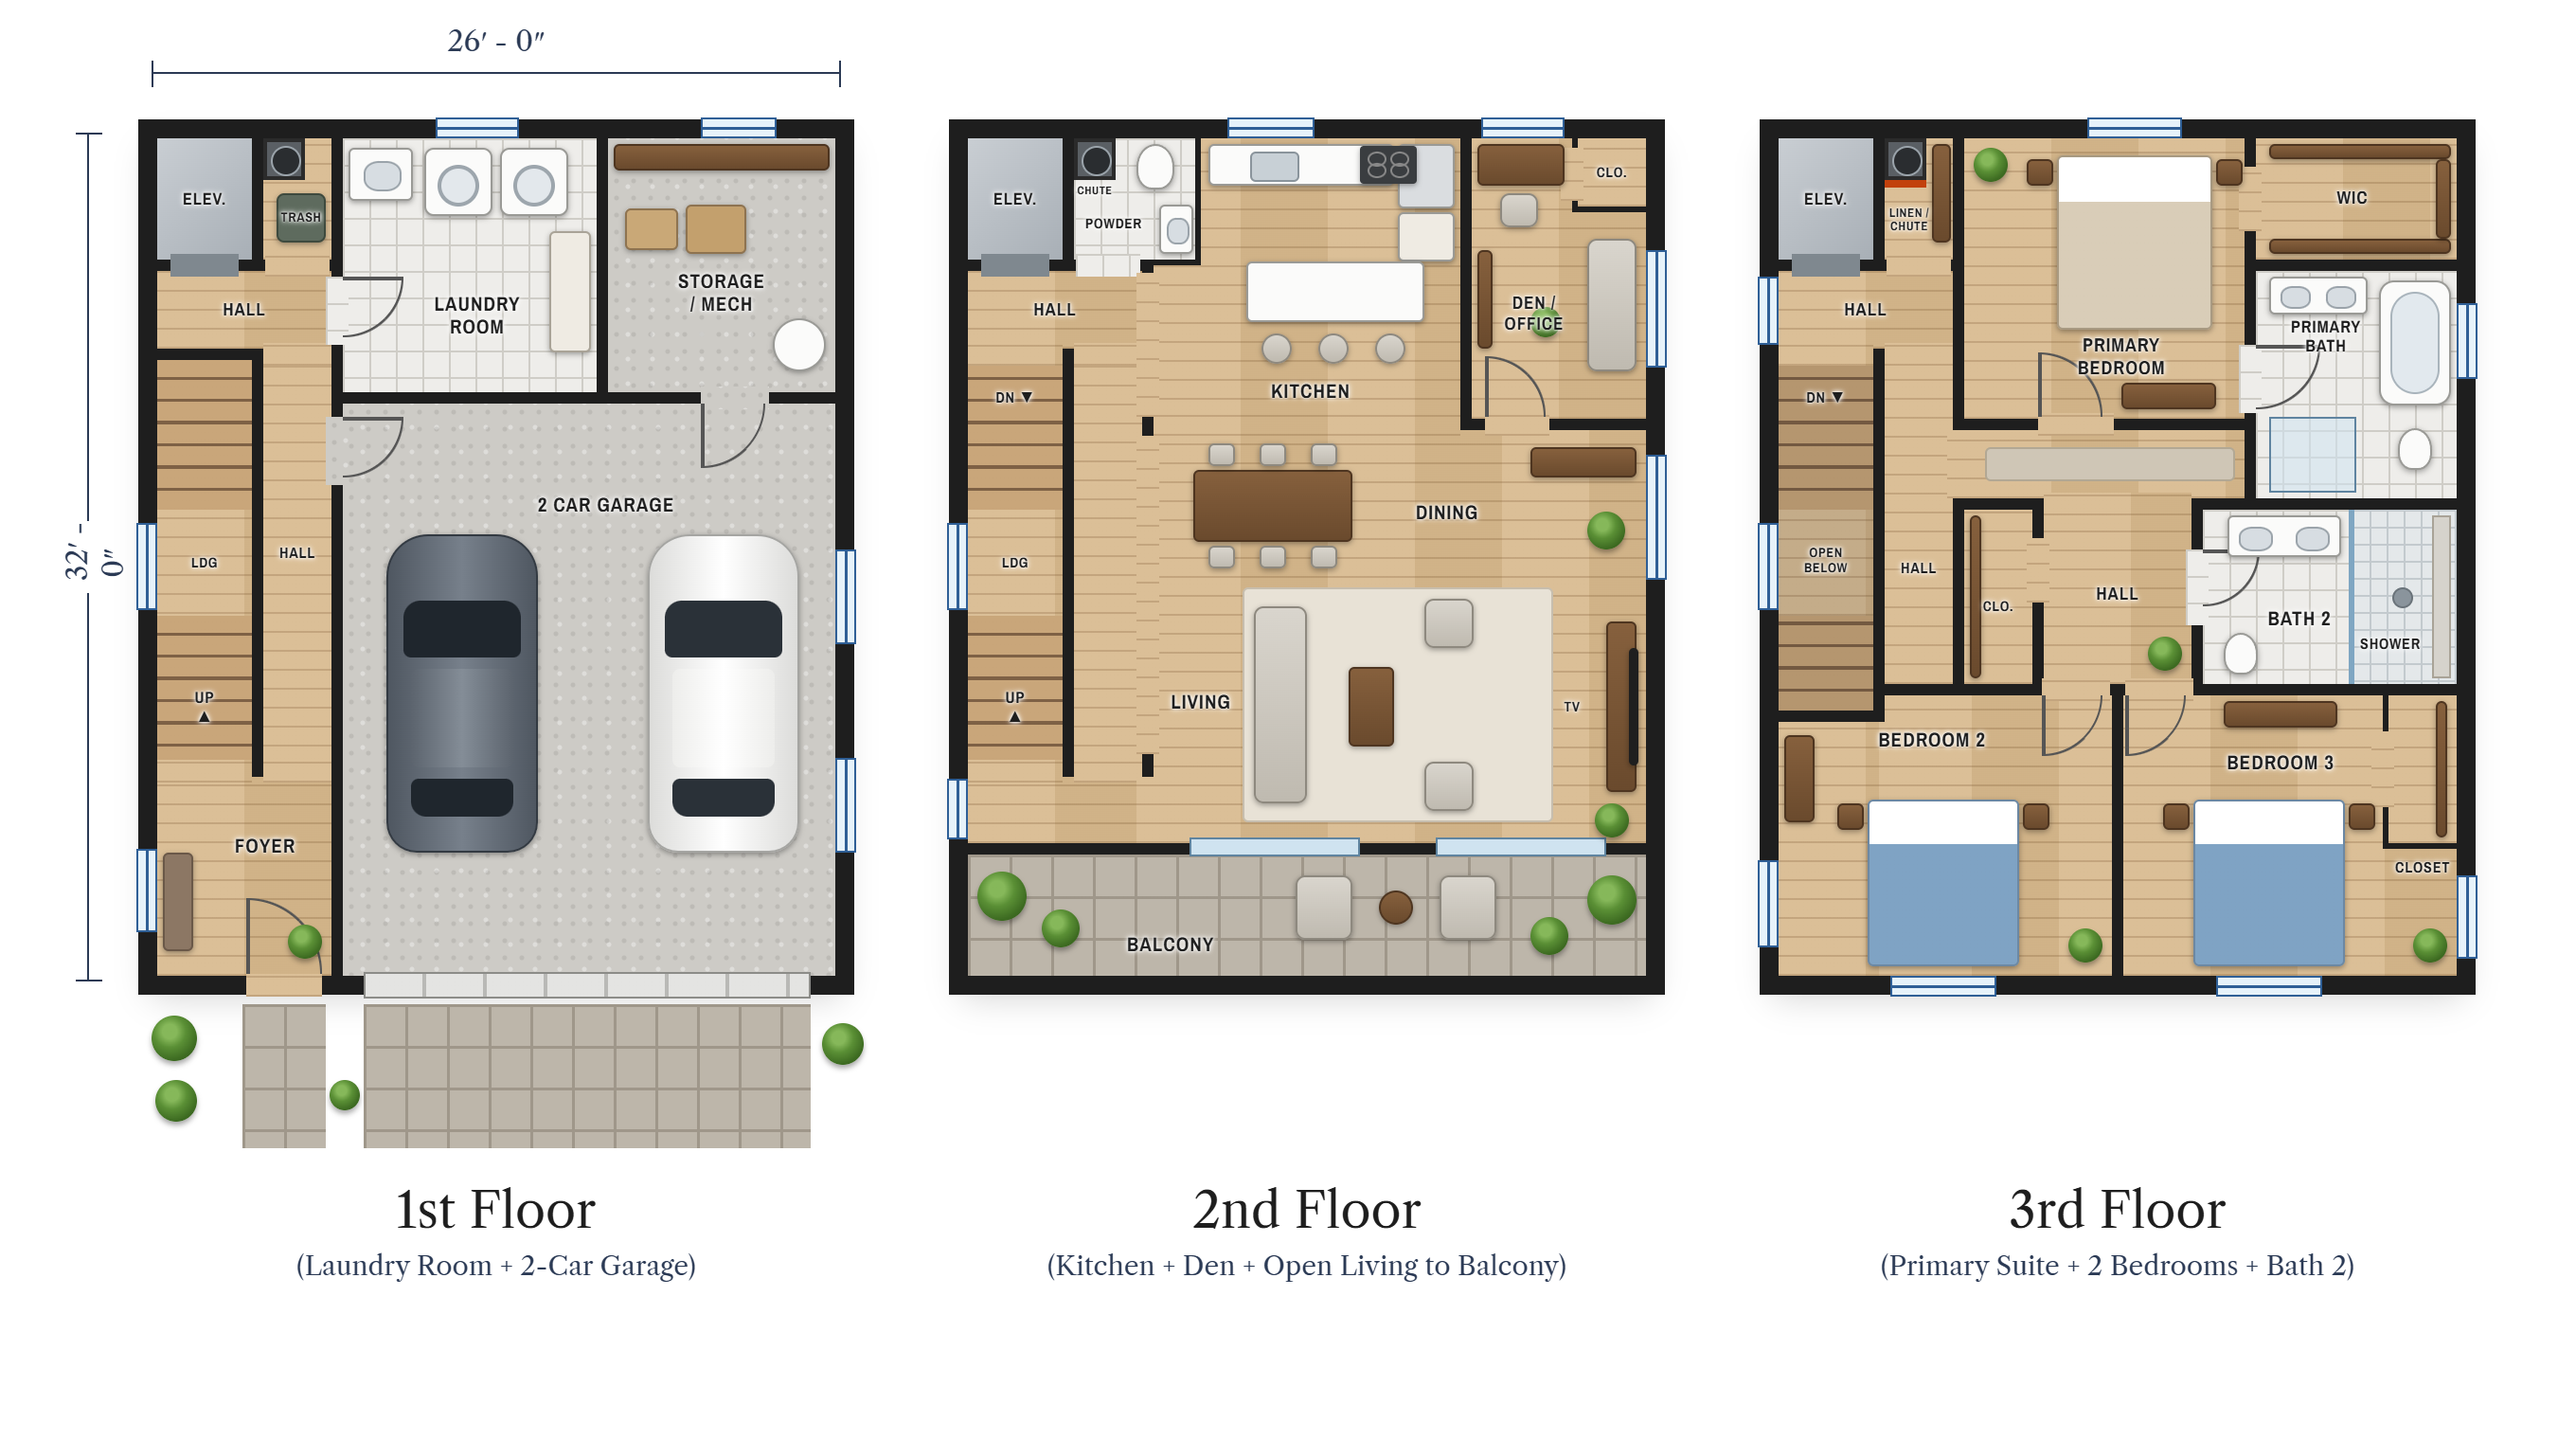
Floor by Floor
1
1st Floor
- 2-Car Garage (418 sf)
- Laundry Room
- Entry Foyer
- Direct Interior Access
2
2nd Floor
- Open Kitchen
- Den / Flex Space
- Living & Dining Area
- Balcony Access
- Full Bathroom
3
3rd Floor
- Primary Suite with En-Suite Bath
- 2 Additional Bedrooms
- Full Bathroom
- Rooftop Balcony (130 sf)
Specifications
Full Property Details
Size & Layout
Living Area (Under Air)1,948 sq ft
Garage418 sq ft
Rooftop Balcony130 sq ft
Total Under Roof2,496 sq ft
Stories3
Bedrooms3
Bathrooms3 Full
Construction
Property TypeDetached Fee Simple
Construction TypeNew Construction
Estimated Groundbreaking2028
StructureConcrete Block (CBS)
RoofFlat / Low-Slope Membrane
Garage2-Car Attached
Location
NeighborhoodGardner's Park
CityFort Myers, FL
DistrictHistoric River District
CountyLee County
Zip Code33901
Proximity to RiverWalking Distance
Ownership & Fees
Ownership TypeFee Simple (No HOA)
HOA FeesNone
CDD FeesNone
Property TaxesTBD at Closing
Flood ZoneContact Agent
ZoningContact Agent
Interior Features
Primary Suite3rd Floor — Private Retreat
Additional Bedrooms2 Bedrooms on 3rd Floor
Living / Dining2nd Floor Open Plan
Kitchen2nd Floor — Open to Living
Den / Flex Room2nd Floor
Laundry1st Floor
Outdoor & Parking
Garage Spaces2 Cars
Garage AccessDirect Interior Entry
BalconyRooftop — 130 sf
Balcony AccessOpen to Living Area
PoolCommunity Pool (Planned)
Outdoor LivingPrivate Balcony + Garage Court
Interested?
Request More Information
Connect with our brokers for pricing, availability, and pre-construction details.
Plans
Floor Plans